
Single-storey rear extensions
A single-storey rear extension runs across the back of the house. It costs €1,500 to €2,200 per m² across Ireland and €1,800 to €2,500 in Dublin, including VAT, and up to 45 m² needs no planning permission if it meets the conditions. Most kitchen extensions in Ireland are this type.
The usual kitchen extension: what it costs, how high it can go, and the roof and glass choices.
Free, no obligation. One local builder prices it, not five.
- €1,500–€2,200per m² incl. VAT
- 45 m²exempt from planning at the back
- 8–14 weekson site
- €62,000–€90,00025 m², all in, national
Single-storey extension cost by size
National rates, mid-range finish, wide glass doors, including VAT. Add a kitchen if it's part of the job.
| Size | Build, mid-range | With fees (no kitchen) |
|---|---|---|
| 15 m² | €28,000 to €33,000 | €33,000 to €43,000 |
| 20 m² | €37,000 to €44,000 | €42,000 to €54,000 |
| 25 m² | €46,500 to €55,000 | €52,000 to €65,000 |
| 30 m² | €55,500 to €66,000 | €61,000 to €76,000 |
| 40 m² | €74,000 to €88,000 | €79,000 to €98,000 |
| 45 m² | €83,500 to €99,000 | €89,000 to €109,000 |
How high a rear extension can go
Under the exemption, the walls can be no higher than the back wall of the house, and a flat roof no higher than the eaves or the parapet. On most two-storey houses that leaves plenty of room. On a bungalow or a house with low eaves at the back, it limits the roof: a pitched roof may not fit under the window sills above.
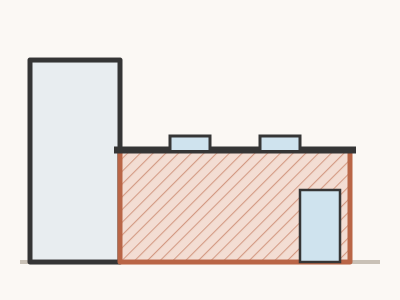
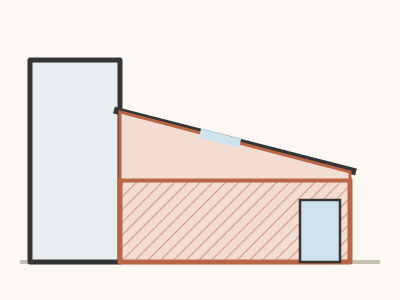
Which roof to choose, and what each costs: flat, pitched or lantern roof.
A rear extension step by step
- Measure the garden. After the extension, 25 m² of private open space has to be left. On a small city garden this limit bites before the 45 m² does.
- Find the drains. A manhole or a sewer under the footprint has to be moved or built over with care. It's a common hidden cost.
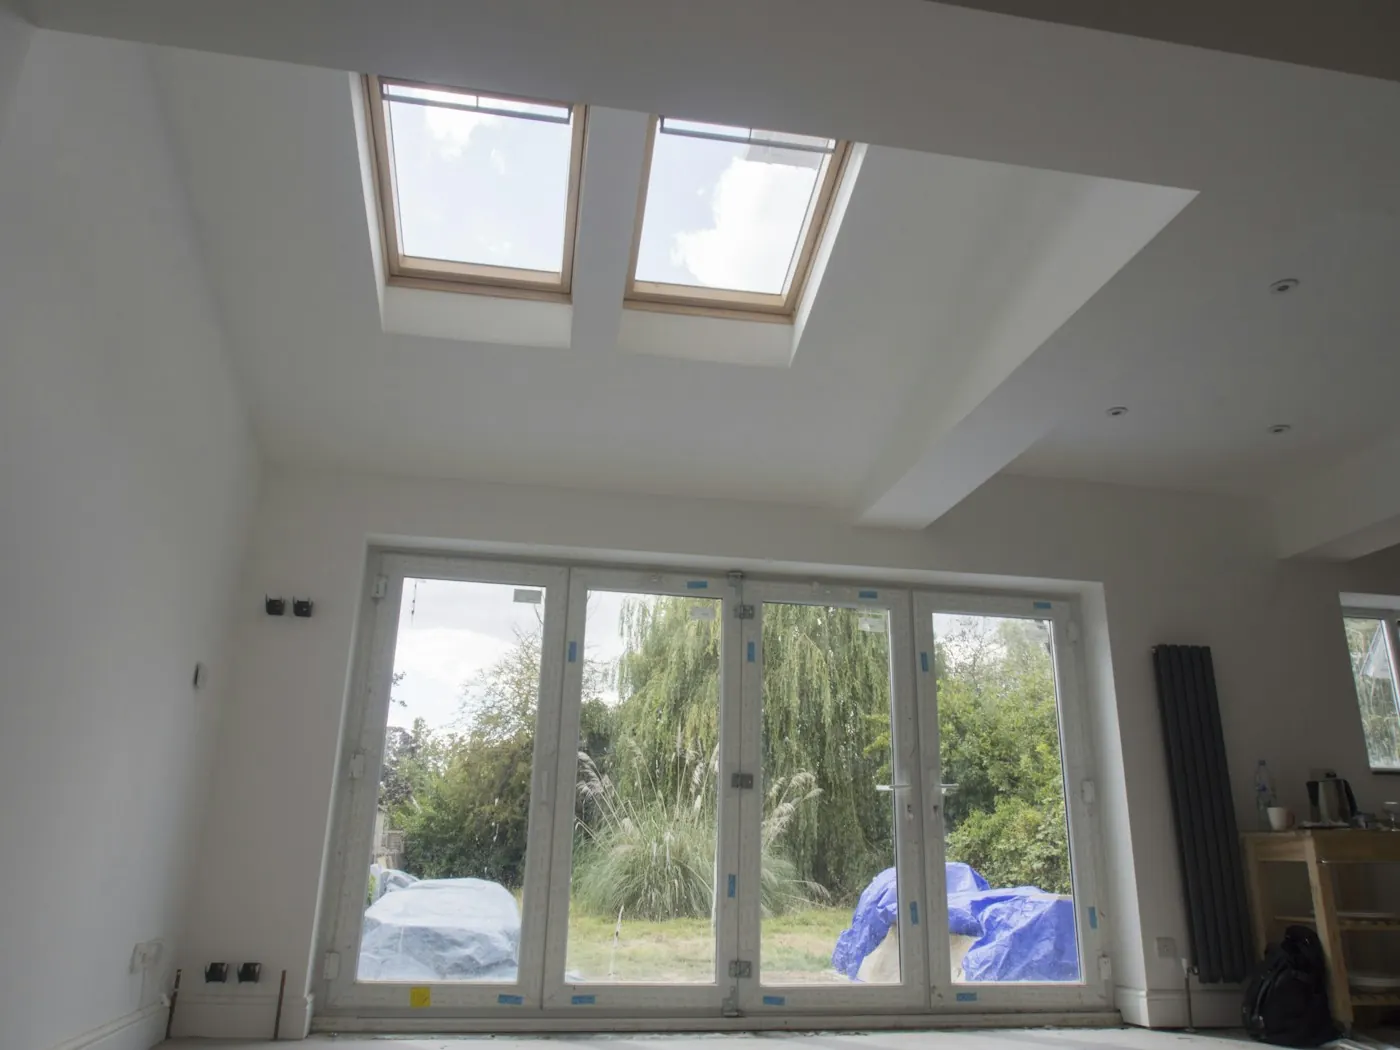
- Decide the glass. Wide sliding or bifold doors to the garden and rooflights over the kitchen. It sets the steel, the cost and how bright the room is.
- Get drawings and an engineer. The steel into the old house and the foundations are engineered.
- Price the same drawings with two or three builders. Or send the estimator and one vetted builder prices it.
Plan your extension and see the cost
Nine quick taps. You see your plan build up as you go: the price range, what moves it, the planning position and the build time. Your number is only asked for at the end, if you want a real price.
A 25 m² single-storey rear extension in Ireland, mid-range, with wide glass doors and a new kitchen: €62,000 to €90,000 all in, including VAT and fees.
How this is worked out
We start from what single-storey extensions cost to build per square metre in each part of Ireland, including VAT at 13.5%, and the rates for side, wraparound, two-storey and heavily glazed extensions. Standard finishes take the lower half of the range, mid-range the upper half, and high spec or a wall of glass the glazed rate. Then we add professional fees (design, engineer, BER) and, if you want one, a new kitchen at your level of finish. Totals are rounded to the nearest €1,000. It's an estimate to plan with, never a quote: the builder prices your house after seeing it.
Questions people ask
How much is a single-storey extension in Ireland?
A single-storey rear extension runs across the back of the house. It costs €1,500 to €2,200 per m² across Ireland and €1,800 to €2,500 in Dublin, including VAT, and up to 45 m² needs no planning permission if it meets the conditions. Most kitchen extensions in Ireland are this type.
Do I need planning permission for a single-storey rear extension?
No planning permission is needed for a rear extension of up to 45 m², counting any earlier extensions built since 1964, if it meets the conditions: no higher than the house, at least 25 m² of private open space left, ground-floor windows at least 1 m from the boundary they face, and upstairs no more than 12 m² on a semi or terrace (20 m² detached). The limit rose from 40 m² on 27 July 2026.
How long does a single-storey extension take to build?
8 to 14 weeks on site, after 8 to 16 weeks of design and tendering.
Can I live in the house during the build?
Usually yes. The back wall comes out near the end, once the extension is weathertight, so the kitchen is out of use for a few weeks rather than the whole job.
What is the difference between a rear extension and a single-storey extension?
Nothing in practice. A single-storey rear extension is the usual kitchen extension; side and wraparound extensions are single storey too, but go down the side.
Get a free quote for your extension
Plan it in under a minute, see the cost, and one vetted builder who covers your county rings you with a proper price.