
Kitchen extension ideas that work in Irish houses
The kitchen extensions that work well put the cooking and washing in the old part of the house and the dining and sitting in the new part, with the glass. Then they light the middle of the deep room from above, with rooflights or a lantern, and keep one continuous floor out to the garden.
Layouts, light, glass, floors and heat, with what each idea costs and what to watch for.
Free, no obligation. One local builder prices it, not five.
- 1.4W/m²K: the most a new window, door or rooflight may lose (TGD L)
- 0.15W/m²K floor U-value with underfloor heating
- 25 m²of garden to keep
- 45 m²without planning, at the back
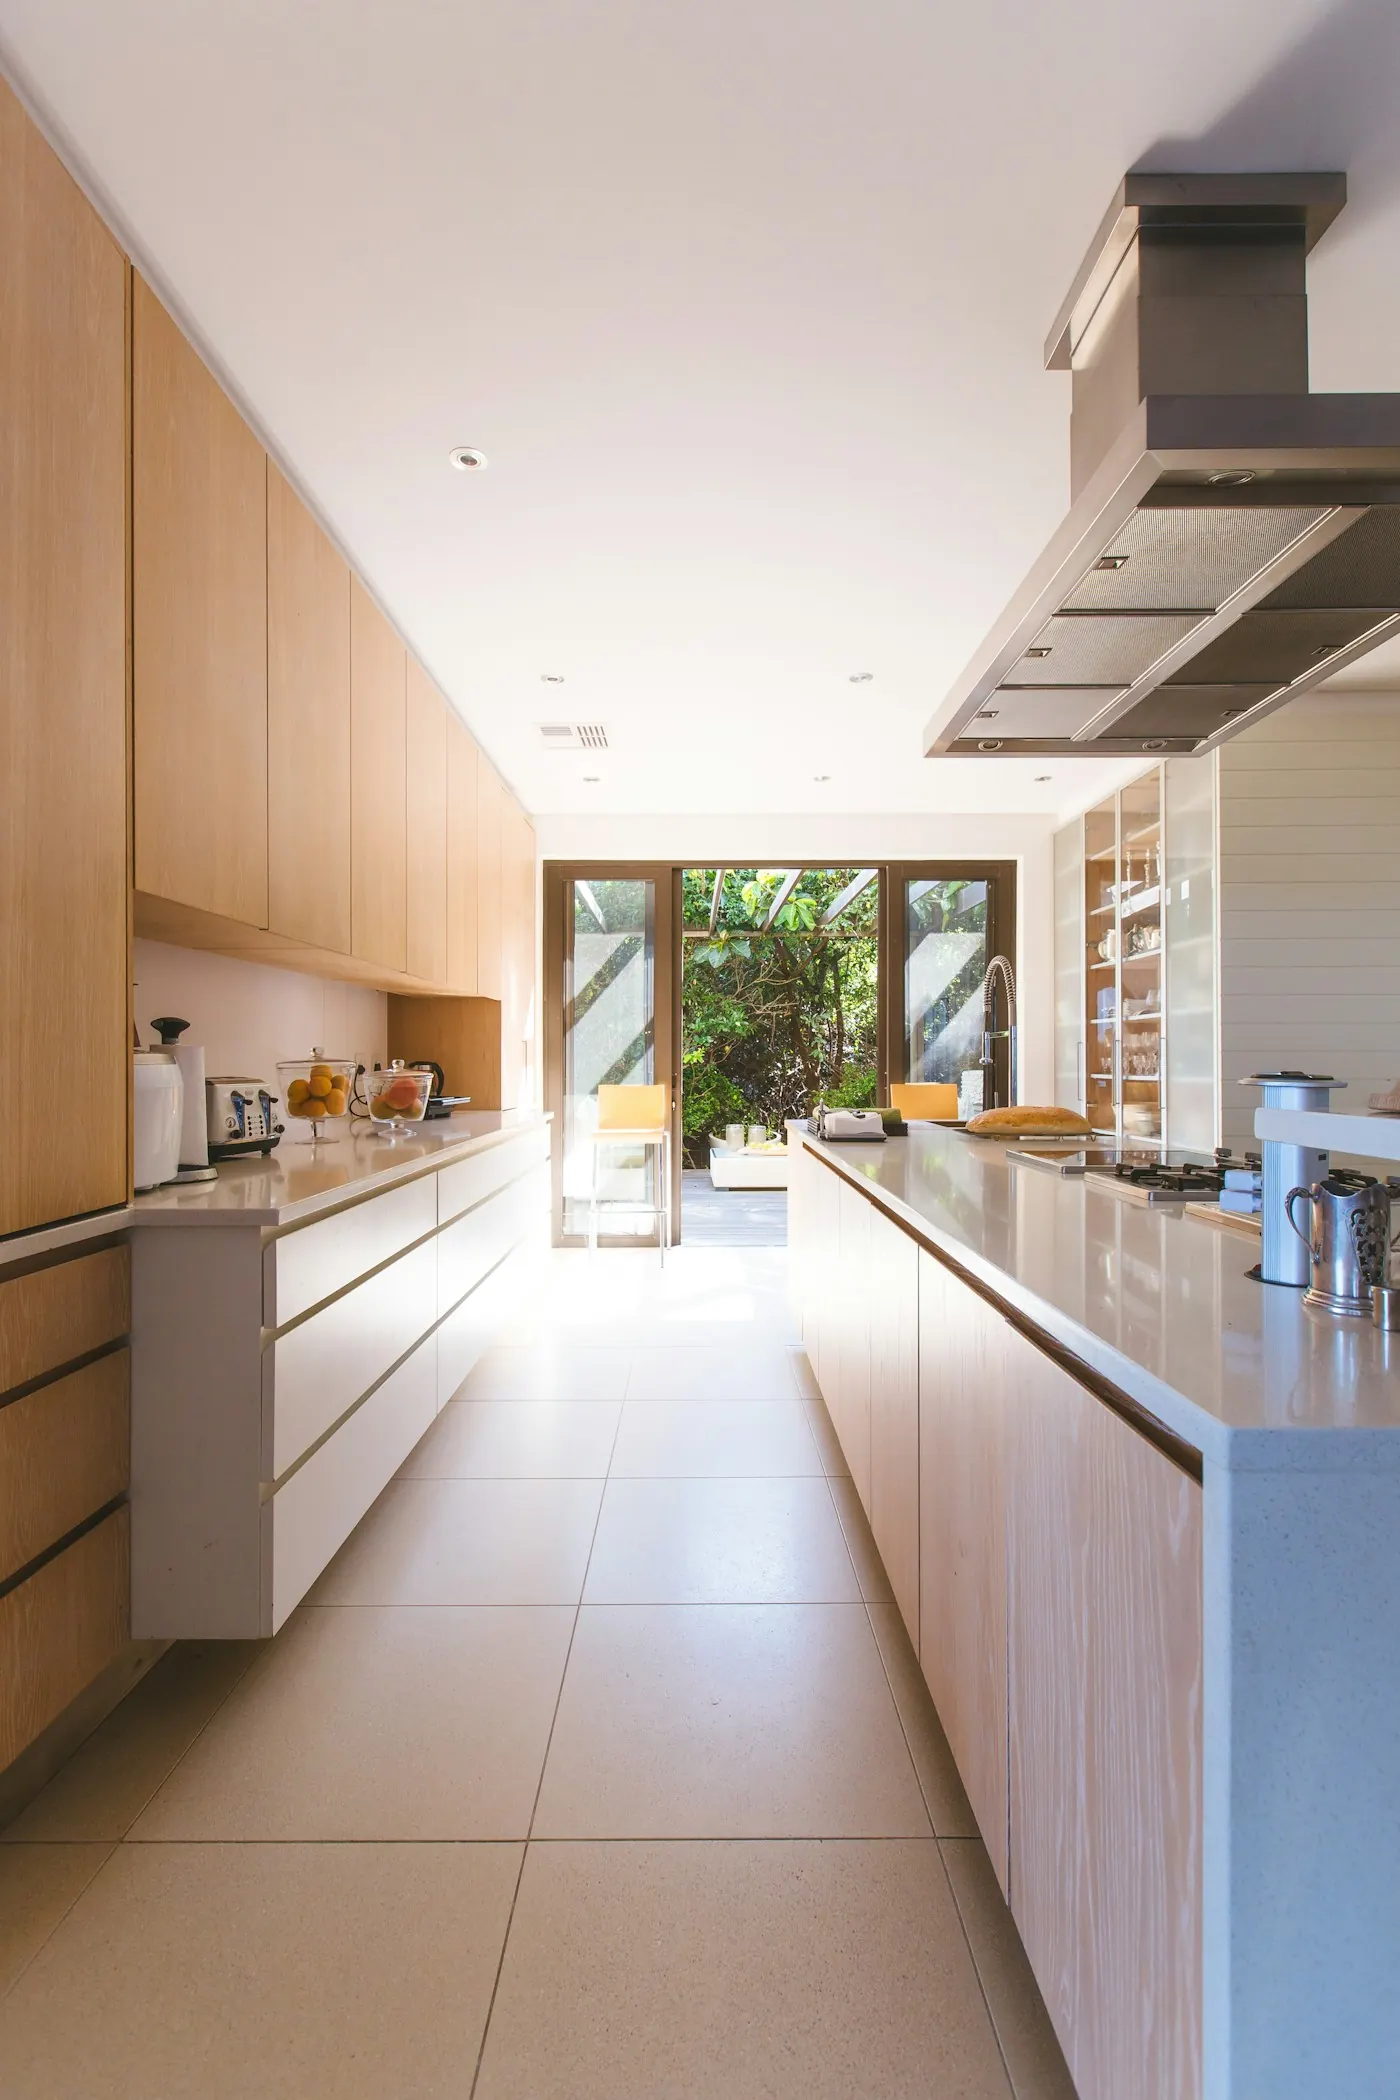
Four layouts that work
1. Kitchen in the old room, living in the new
The lowest-cost layout, and often the right one. The units, sink and cooker stay near the existing drains and gas, and the extension becomes the dining and sitting end, with the glass and the view.
2. Island facing the garden
A long island parallel to the back doors, with the sink or hob on it, so whoever is cooking faces the room and the garden. It needs about 1 m clear on every side to work.
3. Broken plan, with a utility
One big room is loud and hard to heat. A utility or pantry behind the kitchen wall takes the washing machine and the clutter, and a wide opening rather than no wall keeps the sitting end calmer.
4. Side return galley
On a terrace, the kitchen runs along the infill wall under a glazed roof, and the old return becomes the dining end. Side return extensions.
To try layouts and finishes on a photo of your own kitchen, kitchenredesign.ie does that.
Light from above, not just the back
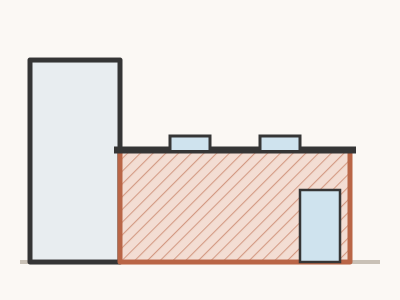
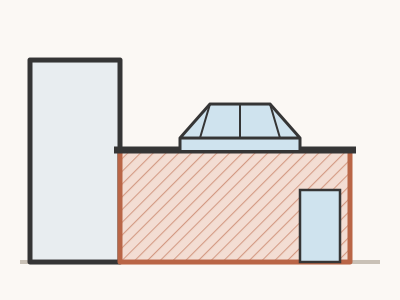
An extension makes the old kitchen deeper and darker, because its window now looks into the new room. Glass in the back wall only lights the first few metres. Rooflights or a lantern over the join between old and new put light where it's needed. Rooflights are cheaper and easier to keep watertight; a lantern gives more light and height. Roof types compared.
Doors to the garden
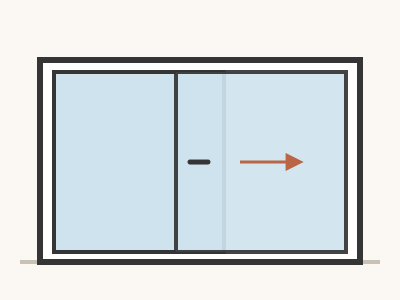
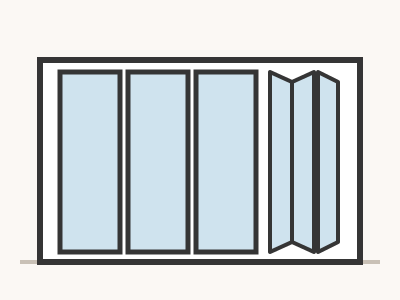
Sliding doors give bigger panes and thinner frames, so more view when they're shut. Bifolds open the whole width, which matters for a few weeks a year. Every new window, door and rooflight has to meet the building regulations' 1.4 W/m²K, so cheap glass isn't an option either way. Bifold or sliding doors.
One floor, warm underfoot
Run the same floor from the old kitchen through the extension, at the same level, and as close to the level outside as the damp course allows. It's what makes old and new read as one room.
Underfloor heating suits a big room with a lot of glass: no radiators where the glass is, and an even heat. With underfloor heating the new floor must reach a U-value of 0.15 W/m²K, better than the 0.18 a plain floor needs (TGD L 2022). Walls are 0.18, a flat roof 0.20 and a pitched roof 0.16.
A big glazed room facing south or west overheats on sunny days. Opening rooflights, blinds you can actually use, and some overhang above the glass help more than air conditioning would.
Details people wish they'd thought of
- A pantry. A full-height press or a walk-in pantry takes the pressure off the units.
- Sockets in the island, and more of them than you think, planned before the floor goes down.
- Extraction that vents outside, sized for the room. Building regulations ask for an extract fan in a kitchen.
- A window seat or a low sill facing the garden: cheap, and the most-used seat in the room.
- Outside lights and a tap on the new back wall, wired and plumbed while the walls are open.
Plan your extension and see the cost
Nine quick taps. You see your plan build up as you go: the price range, what moves it, the planning position and the build time. Your number is only asked for at the end, if you want a real price.
A 25 m² single-storey rear extension in Ireland, mid-range, with wide glass doors and a new kitchen: €62,000 to €90,000 all in, including VAT and fees.
How this is worked out
We start from what single-storey extensions cost to build per square metre in each part of Ireland, including VAT at 13.5%, and the rates for side, wraparound, two-storey and heavily glazed extensions. Standard finishes take the lower half of the range, mid-range the upper half, and high spec or a wall of glass the glazed rate. Then we add professional fees (design, engineer, BER) and, if you want one, a new kitchen at your level of finish. Totals are rounded to the nearest €1,000. It's an estimate to plan with, never a quote: the builder prices your house after seeing it.
Questions people ask
Which kitchen extension ideas suit a small budget?
Keep the kitchen in the old room near the drains, use the extension for dining and sitting, and spend on one wide door and two rooflights rather than a wall of glass.
How do I stop a kitchen extension being dark?
Light it from above. Rooflights or a lantern over the join between the old kitchen and the new room light the deep middle of the room, which glass in the back wall can't reach.
Should the island face the garden?
If there's space. An island parallel to the back doors, with about 1 m clear around it, lets whoever is cooking face the room and the garden.
Is underfloor heating worth it in an extension?
In a big, glazed room, usually. It frees the walls of radiators and gives an even heat. The floor has to be insulated to 0.15 W/m²K with underfloor heating.
How big should a kitchen extension be?
Big enough for the table and a sofa as well as the kitchen. 20 to 30 m² does it for most semi-detached houses, and up to 45 m² needs no planning permission.
Get a free quote for your extension
Plan it in under a minute, see the cost, and one vetted builder who covers your county rings you with a proper price.